Modular Construction in the Canary Islands: Discover ORIGINS, a Home That Evolves with You
The way we build homes is changing. Today, there are more alternatives that allow residential projects to be approached from a different perspective, combining design, planning and construction efficiency. In this context, modular construction in the Canary Islands opens up new possibilities for those looking for a home that can adapt to their present and future needs.
At Canarias Modular, we work to make these construction solutions accessible to people who want to bring their housing projects to life. One example that reflects this philosophy is ORIGINS, an evolving modular home concept designed by MAGHEQ Studio. It starts with a compact living space and offers the possibility of expanding in phases.
What Is Modular Construction and What Opportunities Does It Offer?
Modular construction is a building method based on modules designed to fit together and form a complete structure. Depending on the chosen solution, these elements can be manufactured in specialised facilities and subsequently transported to the site for assembly.
This approach makes it possible to plan different stages of the construction process and work with greater precision when manufacturing components.
At Canarias Modular, we develop solutions that combine design, technology and industrialised construction systems. Together with Confort Steel, we work with Steel Frame, a structural system based on cold-formed galvanised steel profiles. It allows for lightweight, durable structures that can be adapted to different architectural designs.
Some of its main advantages include:
Optimised construction times: manufacturing certain components in advance can help organise different stages of the building process more efficiently.
Design flexibility: the system can be adapted to the characteristics and requirements of each project.
Energy efficiency: incorporating appropriate thermal and acoustic insulation solutions helps improve indoor comfort.
Optimised material use: careful planning and controlled manufacturing can help reduce construction waste.
The final performance of a building depends on its design, materials, installations and specific project requirements. Choosing the right construction system therefore requires an individual assessment of each case.
Canarias Modular: New Ways to Build
As part of the Proyectos Insulares Group, Canarias Modular works alongside Confort Steel to promote industrialised construction systems that offer a more flexible and carefully planned approach to residential projects.
Our solutions include different options, from individual or combined modules to complete modular homes and projects in which structural panels are manufactured in advance and assembled on site.
Our aim is to provide alternatives that meet each client’s needs, taking into account factors such as design, site conditions, technical requirements and construction feasibility.
Because building a home involves much more than choosing a design. It also means assessing the land, defining the project, selecting the appropriate construction solutions and evaluating the technical requirements needed to bring it to life.
ORIGINS: A Modular Home Designed to Evolve
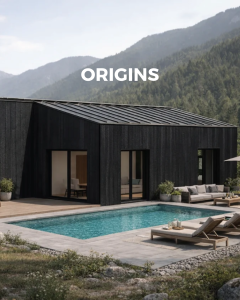
One project that reflects the new possibilities of modular housing is ORIGINS, an architectural concept developed by MAGHEQ Studio and presented by Canarias Modular.
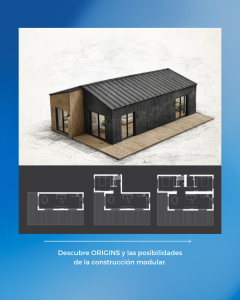
With an initial floor area of 84.90 m², ORIGINS is based on a clear idea: creating a home that can adapt to changing needs over time.
Its adaptable concept allows homeowners to start with a compact living space and consider expanding it in phases. This introduces a different way of thinking about a home: rather than trying to meet every future need from the outset, the property can be planned to evolve as its occupants’ circumstances change.
This approach is particularly interesting for people who value flexibility and want to explore different possibilities before making a construction decision.
A Home That Adapts to Every Stage of Life
The needs of individuals and families can change over the years. A compact home that works well initially may require new solutions as personal or family circumstances evolve.
The ORIGINS concept is built around this possibility of growth. It encourages homeowners to see a property not as a fixed space, but as a project that can be planned to accommodate different stages of life.
Any extension must, of course, be technically designed and assessed for planning, structural and construction feasibility. The possibility of expanding in phases must be considered from the design stage and in accordance with the specific conditions of the site.
Design and Planning from the Start
Flexibility does not mean improvisation. For an adaptable home to work, it is essential to consider the layout from the beginning and identify the realistic possibilities for future expansion.
The plot, planning regulations, orientation, utilities and the needs of the people who will live in the property are all factors that should be assessed before decisions are made.
ORIGINS therefore places equal emphasis on the initial design and on the possibility of planning a home with the future in mind.
How Much Does a Modular Home Like ORIGINS Cost?
Budget is one of the most important factors when considering building a home. According to the ORIGINS project page on the Canarias Modular website, the estimated starting price is €185,820.
This figure is indicative and depends on the definition of installations and finishes. In addition, professional fees, the foundation slab and site development works are not included in this amount.
Before comparing quotations or making a decision, it is therefore important to understand what each proposal includes and what additional work may be required to build the home on the chosen plot.
The final cost will depend on the project’s characteristics and the specific conditions of construction. Assessing these aspects from the outset helps provide a clearer picture of the investment involved.
Building in the Canary Islands: Every Plot Requires an Initial Assessment
Choosing a modular home does not remove the need to assess the land. Before starting any project, it is essential to check that the plot is suitable and that the proposed home complies with the applicable regulations.
Key aspects to consider include:
The land classification and planning conditions.
The permitted building area and any restrictions affecting the plot.
The terrain, access and foundation requirements.
Connections to utilities and the necessary installations.
Orientation, climate and suitable insulation solutions.
The technical and administrative requirements for obtaining the relevant permits.
This assessment is essential to establish whether the project is feasible and to define a construction solution that suits the site.
Thinking About Building a Modular Home in the Canary Islands?
Modular construction offers new ways to approach residential projects, with opportunities for design flexibility, careful planning and adaptation to different needs.
ORIGINS is an example of this evolution: a modular home with an initial floor area of 84.90 m², designed to expand in phases and adapt to changing circumstances over time.
At Canarias Modular, we can help you explore the available construction options and assess which solution best suits your project.
Whether you already own a plot, are looking for land or simply want to explore the possibilities of building your own home, the first step is to assess your needs and the specific conditions of the project.
Shall we talk about your future home?
Discover ORIGINS and the modular construction solutions offered by Canarias Modular.